How to Choose the Right Neoprene Seal in 2026?
Choosing the right Neoprene Seal in 2026 starts with the conditions it must handle, not just its price or shape. A seal around a pump shaft may face vibration, water, cleaning chemicals, and repeated pressure changes. A cabinet gasket may need to resist weather and ozone instead. Small details matter. Even a few millimeters of compression can affect fit and performance.
Before comparing products, note the operating temperature, pressure, movement, and substances the seal will contact. Check the groove dimensions and the amount of compression available. Neoprene is valued for useful flexibility and resistance to weathering, but no elastomer suits every fluid or temperature. Compatibility depends on the compound and the actual exposure. A supplier’s technical data sheet can narrow the options, though real operating conditions may differ from test conditions.
A careful selection process also checks hardness, compression set, and replacement access. Ask suppliers for test data that matches the application, and confirm tolerances before ordering custom parts. If failure could stop equipment or cause damage, consider a prototype and inspect it under representative conditions. A tidy specification is helpful, but it can still overlook a rough groove or an unexpected chemical splash. That uncertainty deserves attention. This guide explains how to compare Neoprene Seal options, ask better questions, and choose a fit based on evidence rather than assumptions.
Define the Seal’s Media and Exposure; CR Grades Often Span −40 to +100°C
A neoprene seal should be selected for the fluids and exposure it will actually face, not temperature alone.
Common CR reference tables often show service ranges near −40 to +100°C, but compound, pressure, and continuous exposure can narrow that window. Treat those limits as a starting point, not a guarantee. Check whether the seal contacts water, oils, coolants, or cleaning agents, and note how long each exposure lasts. A brief splash differs from weeks of immersion.
Use test data tied to the actual fluid and temperature. ISO 1817:2015 specifies ways to assess rubber changes after liquid exposure, including changes in volume, mass, and hardness. ASTM D2000 provides a system for classifying rubber properties; request the relevant grade and test conditions rather than relying on “neoprene” alone. Small details matter. A seal tested in one oil may swell or stiffen in another. Record the fluid, temperature, exposure time, and compression, then compare those conditions with supplier test results. Even a careful chart can mislead when the real duty cycle is missing.
Match Compound Requirements to ASTM D2000 Classification and Service Limits
A neoprene seal should be selected by its actual service conditions, not by the material name alone. ASTM D2000 provides a useful classification framework for properties such as hardness, tensile strength, heat resistance, and oil resistance. Read the full callout, including any supplemental requirements. A matching code narrows the options; it does not guarantee performance in every assembly.
Start with the fluids, temperature range, and contact time. A seal exposed to intermittent oil mist may behave differently from one immersed in oil for weeks. Note the lowest start-up temperature, too. A compound that stays flexible in a warm test may stiffen near a cold exterior pipe. Then check compression set, pressure, movement, and groove dimensions against the application. Small details matter.
ASTM D2000 classifications are helpful, but they cannot replace application-specific testing or a current compound datasheet. A tidy code can still create false confidence. This is where selection gets messy: real service cycles rarely match a single test condition. Ask for data tied to the relevant fluid and temperature, and verify the finished seal in a representative assembly when failure would be costly. Allow for manufacturing tolerances and aging, not just the ideal drawing.
How to read this chart: ASTM D2000 Type letters indicate heat-resistance test-temperature categories. These temperatures are classification thresholds—not guaranteed continuous-use limits for a neoprene seal. Confirm the required Type and other specification details against the compound’s test data and actual service conditions.
Select Hardness: 60–70 Shore A Is a Common Starting Range (ASTM D2240)
How to Choose the Right Neoprene Seal in 2026?
A 60–70 Shore A hardness is a practical starting range for many neoprene seals, not a universal specification. ASTM D2240 defines how durometer hardness is measured; it does not predict sealing life or recommend one hardness for every application. A 60 Shore A sample may conform more easily to a slightly uneven flange. A 70 Shore A sample may better resist deformation under load. The trade-off depends on pressure, squeeze, temperature, and surface finish.
Tips: Request hardness results tested to ASTM D2240. Compare samples under the same conditions, and check the supplier’s certificate against your drawing. Small differences matter.
Before selecting, test the seal in its actual groove. Record assembly force, leakage, and any flattening after compression. ASTM D2000 provides a framework for classifying rubber materials by specified properties, but a material classification alone does not confirm suitability for your seal geometry. Review compression set and temperature data, too. Hardness is only one part of the decision. A detail that is easy to overlook: a harder seal can demand greater installation force, and that may complicate assembly. Recheck your assumptions with a fit test.
How to Choose the Right Neoprene Seal in 2026? — Select Hardness: 60–70 Shore A Is a Common Starting Range (ASTM D2240)
Selection note: The 60–70 Shore A range is a practical starting point for screening, not a universal requirement. Shore A hardness is measured using a durometer method described in ASTM D2240; results can be affected by specimen thickness, test conditions, and measurement timing. Confirm the material compound, temperature and fluid compatibility, compression behavior, seal geometry, and application requirements with testing.
Compare Compression Set Using ASTM D395 or ISO 815-1 Test Data
To choose a neoprene seal in 2026, compare compression-set test data—not vague claims about durability. ASTM D395 and ISO 815-1:2019 describe methods for measuring permanent deformation after compression. They do not establish one universal acceptance limit. Ask for the method, temperature, exposure time, specimen thickness, and recovery interval. These details matter. A result taken at 23°C cannot be fairly compared with one taken at 100°C. Check that samples also have comparable dimensions and conditioning.
Read the measurements behind the percentage. Compression set is calculated as the loss in thickness after recovery, divided by the original compression, then multiplied by 100. For example, an illustrative test sheet might list an original thickness of 12.5 mm, a spacer thickness of 9.3 mm, and a recovered thickness of 10.1 mm. That gives a compression set of 75 percent. This is an example calculation, not a published material result. Lower values generally indicate better recovery under those specific conditions. One caveat: a low number alone does not predict seal life. Pressure, temperature cycling, and groove design matter too. A tidy lab figure can still disappoint in service.
Confirm Seal Dimensions, Gland Fit, and Performance in Application Testing
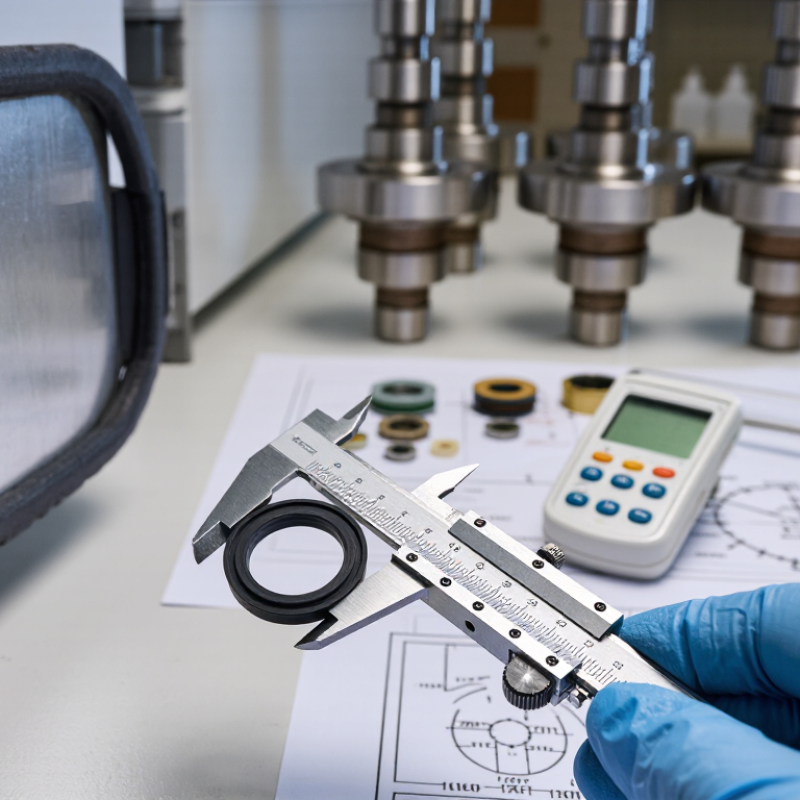
A neoprene seal can look correct on the bench and still leak after installation. Measure the seal’s inside diameter and cross-section at several points, then check the groove width and depth. Small errors matter. For O-rings, ISO 3601-1 defines dimensional tolerances; it is a useful reference, not a substitute for checking a custom profile or the actual gland. Many static O-ring designs use roughly 20–25% squeeze as an initial design range, but the right value depends on the compound, temperature, and movement.
Check gland fit under real conditions. Confirm that the seal is not twisted, pinched, or overfilled in its groove. ASTM D395 provides methods for measuring compression set, while ASTM D2240 measures durometer hardness. Ask for test results on the actual compound, not just a generic material description. Then test the assembled seal at operating pressure and temperature, including repeated cycles where relevant. A dry, clean bench test may miss swelling or loss of contact after exposure to fluids.
Tips: Record the measured groove and seal dimensions, installation condition, and leak rate. Photograph the seal after testing. If results vary, inspect the groove finish and assembly method before changing the material. I have seen a “material problem” turn out to be an uneven groove; it is an easy assumption to make, and worth checking.